
Pro Office Partitioning
Get in TouchAt Pro Office Partitioning, we specialise in designing and installing high-quality office partitioning systems to transform commercial spaces into practical, efficient work environments. Our solutions include glass partitions, solid walls, and acoustic partitioning.
We cater to various commercial environments and operate nationwide to deliver tailored office fit-outs.
Get in touch to enhance your workplace today
Who Is Pro Office Partitioning?
We're Pro Office Partitioning, and we design and install bespoke office partitioning systems across the UK. Our expertise lies in creating solutions that meet the unique needs of our clients, from glass partitions to complete office fit-outs, enhancing both aesthetics and functionality.
We specialise in various types of partitions, including acoustic, demountable, and fire-rated systems to cater to different environments and compliance requirements.
Our use of materials such as aluminium, toughened glass, and PVC allows for versatile and durable installations.
Our experienced team employs methods like CAD design for precise planning and thermal imaging to ensure energy efficiency.
We work closely with clients ranging from small businesses to large corporations, ensuring each project meets the highest standards of craftsmanship and efficiency.
Whether it's a modern open-plan office or a traditional office layout, we have the expertise to transform your space. Contact us to discuss your office partitioning needs today.
What Services Does Pro Office Partitioning Provide?
At Pro Office Partitioning, we offer a range of partitioning services designed to meet varied office needs and specifications.
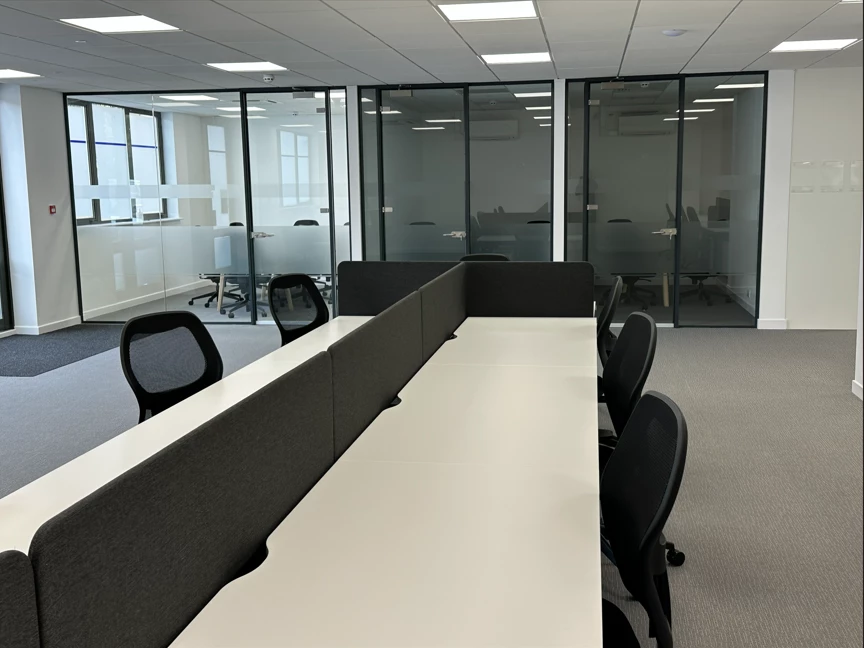
Glass Partitions: Sleek and modern partitions made from tempered safety glass that enhance natural light flow while maintaining a sense of openness. These can be installed with aluminium frames or frameless for a minimalist look, and they're compatible with fire safety regulations.
Moveable Office Partitions: Flexible solutions, like folding walls and sliding panels, that adapt to changing workspace needs. These are ideal for conference rooms and multi-use spaces where flexibility is paramount.
Acoustic Office Partitions: Specialised solutions using materials such as high-density foam and laminated glass to minimise noise and enhance privacy, meeting the requirements of environments like call centres and private offices.
Solid Partition Walls: Robust walls constructed with materials including gypsum board and metal studs for clear space demarcation and effective sound insulation, perfect for executive suites and private meeting rooms.
Office Fit Out: Tailored solutions for complete workspace transformations, encompassing everything from flooring and lighting to cabinetry and IT infrastructure setup, ensuring a cohesive and functional working environment.
We focus on delivering functional, aesthetically pleasing partitioning solutions on time and within budget.
Contact us to discuss how we can transform your office space
When Is Office Partitioning Needed?
Office partitioning is essential when businesses aim to optimise their workspace for efficiency and privacy. At Pro Office Partitioning, we understand the need arises during office remodels, new commercial builds, or when adapting to changes in workforce size.
Partitioning is particularly beneficial in open-plan offices, where noise reduction and creating designated areas for meetings or focused work are critical.
Materials like glass, aluminium, and plasterboard are used to form partitions that can include soundproofing features or be easily reconfigured.
These solutions also comply with building regulations for fire safety and accessibility, ensuring your office meets required standards. Our office partitioning helps clearly define roles and departments, fostering better communication and reducing distractions.
It is not just about division; it supports productive collaboration and creates a conducive environment for various business activities. Let us support your office transformation with our expertise in effective space utilisation.
How Does Pro Office Partitioning Work?
Our process at Pro Office Partitioning ensures an experience:
Consultation: We begin by conducting an on-site evaluation to assess the specific needs and objectives of your workspace. This includes understanding the flow of people, natural lighting, and acoustics to recommend suitable partition materials and styles, such as glass, solid, or modular partitions.
Design: Based on our consultation, we develop a custom design tailored to your requirements and space. Our experienced designers use CAD software to create detailed plans that maximise functionality while maintaining aesthetic appeal.
Installation: Our skilled team implements the design, ensuring high standards by using precision tools like laser levels and stud sensors for accurate alignment and secure fitting. We adhere to industry standards, such as the BS EN 13964 for suspended ceilings, to ensure structural integrity and longevity.
Review: Finally, we conduct a post-installation review to guarantee satisfaction, addressing any concerns and providing maintenance advice to prolong the partition system's lifespan.
Contact us today to transform your workspace with Pro Office Partitioning!
Who Does Pro Office Partitioning Help?
We help a diverse range of clients, including corporate offices aiming to optimise their workspace layouts. For educational institutions, we provide partitioning solutions that facilitate collaborative learning environments and acoustically controlled classrooms.
Healthcare facilities benefit from our partitions by creating hygienic, private patient spaces that adhere to health and safety regulations.
Retail spaces use our solutions to reorganise and redefine sections for product displays and customer navigation, often employing demountable partitions for seasonal retail changes.
Our team ensures compliance with relevant standards, such as BS 5234 for partition strength and BS 476 for fire safety. Using materials like aluminium frames, toughened glass, and acoustic panels, we deliver partitions that enhance privacy and reduce noise disturbance.
With our solutions, we aim to improve space functionality and create environments focused on productivity and comfort. Contact us to discuss your specific requirements.
How Quickly Can Pro Office Partitioning Respond?
At Pro Office Partitioning, we pride ourselves on our efficient response times. We typically initiate the consultation process within a few days of your enquiry, allowing us to assess your requirements and start planning the transformation of your workspace without delay.
Our team is experienced in a wide range of projects, from small office refurbishments to large-scale corporate fit-outs. We use dynamic project management software such as Microsoft Project to outline timelines and deliverables clearly.
By employing industry-standard practices like Gantt charts, we ensure all stages, from design to installation, proceed seamlessly.
For larger projects, we may work alongside your architects or interior designers to integrate our partitions into your overarching design plans, ensuring harmony and functionality. Contact us to discuss your specific timeline; we're committed to keeping disruption to your business operations minimal.
How Does Pro Office Partitioning Ensure Quality and Compliance?
We ensure all our partitioning solutions comply with UK building regulations and safety standards. Our team uses high-grade materials, such as aluminium frames and acoustic glass, which are engineered to improve sound insulation and meet fire rating criteria.
Our precise installation techniques include laser-level alignment and rigorous system testing, ensuring partitions are both durable and efficient. To maintain consistent quality, we conduct thorough checks at each stage — from initial design to final inspection.
We also adhere to ISO 9001 standards for quality management to further enhance our processes. Our clients range from small businesses to large commercial properties, and each project is tailored to meet specific spatial and aesthetic needs.
If you're ready to transform your workspace with us, contact our team today
Why Choose Pro Office Partitioning?
Choosing Pro Office Partitioning means opting for quality, experience, and reliability. We specialise in creating dynamic workspaces that enhance productivity and provide optimal acoustics and privacy.
Our partitioning systems cater to various settings, from modern open-plan offices to traditional closed spaces, effectively transforming environments with precision and functionality.
Custom Solutions: Tailored designs specific to your business needs, from demountable partitions to movable walls, catering for corporations, educational institutions, and healthcare facilities.
Nationwide Service: We offer services across the entire UK, ensuring you're supported wherever your business operates, with project timelines typically ranging from a few days for small projects to several weeks for larger installations.
Expert Team: Skilled professionals with expertise in installing aluminium and glass partitions, ensuring compliance with safety standards such as BS 5234 for performance requirements.
Quality Materials: Use of European-sourced high-grade materials for durability and aesthetics, including fire-rated glass and acoustic panels to meet specific building regulations.
Our commitment is to provide solutions that not only meet but exceed your expectations. Contact us today to discuss how we can transform your workspace.
Frequently Asked Questions
What materials do you use for partitions?
We use materials such as tempered glass and fire-rated solid panels, ensuring safety and longevity across all our partitioning systems.
Are your partitioning systems customisable?
Yes, at Pro Office Partitioning, our systems are fully customisable to fit your specific design preferences and functional requirements.
Do you handle office fit-outs?
Absolutely, our office fit-out service provides complete workspace transformation, from partitions to furnishings, suited to your exact office needs.
Get a Free Quote
For efficient and high-quality office partitioning systems, contact Pro Office Partitioning for a consultation.