
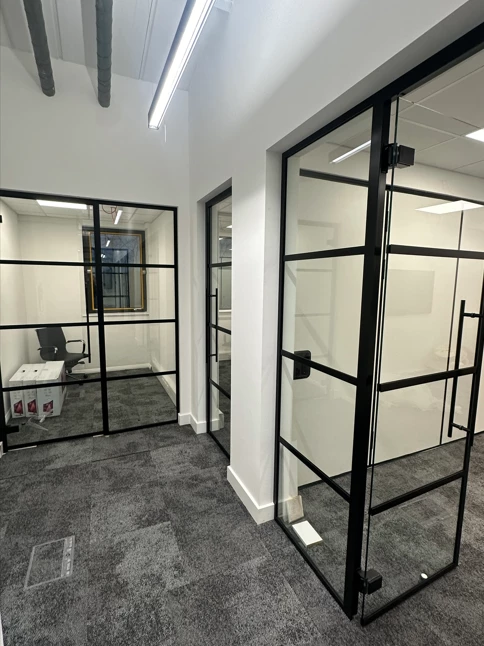
Glass Partitions in Esher
Get in TouchAt Pro Office Partitioning, we specialise in providing stylish glass partitions in Esher, perfect for modernising and enhancing the functionality of commercial spaces. Our glass partitioning systems offer flexibility, aesthetic appeal, and acoustic control.
We cover Esher and the surrounding KT10 9 postcode area, ensuring that businesses have access to high-quality solutions tailored to their needs. Contact us today to discuss your glass partitioning project.
What Is Glass Partitioning in Esher?
Glass partitioning in Esher involves the installation of specialised glass panels to create distinct areas within commercial properties. At Pro Office Partitioning, we design and fit these partitions to transform open-plan offices into functional spaces while maintaining a sense of openness.
Our glass partitions not only enhance natural light but also provide privacy and soundproofing, making them a popular choice for modern workplaces.
We use a range of glass options, including toughened and laminated glass, to meet specific safety and durability standards like BS 6206.
The use of acoustic glass significantly reduces noise transmission, achieving sound reduction levels exceeding 40 dB. This is particularly beneficial for conference rooms and private offices.
Our partitions are compatible with various framing systems, such as aluminium and frameless options, offering flexibility in design. Whether our clients are corporate office managers or retail property developers, our solutions can be customised to precise requirements.
Contact us today to discuss how we can enhance your workspace
What Types of Glass Partitions Are Available in Esher?
We offer a range of glass partitioning options in Esher to suit various needs and preferences. Our partitions meet the British Standards for safety glass, ensuring durability and compliance in commercial settings.
Frameless Glass Partitions: Sleek and minimalistic, providing unobstructed views. Made from toughened glass, they are ideal for contemporary offices seeking open and connected spaces.
Framed Glass Partitions: Offer added stability with discreet aluminium or steel edging. These partitions can be customised with different finishes to complement your interior design.
Double-Glazed Partitions: Enhance sound insulation with a gap between two glass panels, reducing noise transfer in busy workplaces while also improving energy efficiency.
Sliding Glass Doors: Maximise space efficiency with a modern touch, making them ideal for smaller areas where traditional doors could restrict movement. Soft-close mechanisms ensure smooth and quiet operation.
Our solutions accommodate open-plan offices, meeting rooms, and collaborative spaces. We also offer Moveable Office Partitions, Acoustic Office Partitions, Solid Wall Partitions, and complete Office Fit Out services, providing tailored workspace solutions to suit businesses of all sizes in Esher.
Contact us to tailor a partitioning solution to your specific requirements
Which Glass Partition Option Is Best?
Choosing the best glass partition depends on your specific requirements and office environment. We offer several styles:
Frameless: Best for modern aesthetics and a spacious feel, these partitions often use toughened safety glass, creating a sleek, minimalistic appearance. They are suitable for offices aiming for open-plan designs while maintaining physical boundaries.
Framed: Ideal for durability and defined separation, offering more structural integrity. Our framed options include aluminium profiles, providing a range of finishes to match your office decor and offering added strength.
Double-Glazed: Perfect for enhanced acoustic insulation, these are excellent in bustling workspaces where noise reduction is critical. They also improve energy efficiency by trapping air between panes, which may assist with climate control.
Sliding Doors: Suitable for limited spaces and ease of access, they integrate well with both frameless and framed systems. Sliding options are designed to enhance movement within compact office layouts without sacrificing style.
Consider factors such as noise levels, aesthetics, and floor space when choosing the right partition. Our team is ready to assist you in finding the ideal solution for your office design goals.
What Does Glass Partitioning Work On?
Glass partitioning is suitable for commercial properties, including offices, meeting rooms, and collaborative workspaces.
These installations are compatible with a variety of flooring types, such as carpet, hardwood, and tiles, ensuring they fit seamlessly into most interior designs.
We commonly use toughened glass due to its durability and ability to comply with safety standards such as BS 6206 and ISO 12543.
While glass partitions enhance acoustics and can incorporate soundproofing elements like acoustic seals, they are not suitable for structural walls or areas requiring privacy without visual transparency. We install fixed, sliding, or demountable glass systems, allowing flexibility depending on the building's needs.
Installation on existing floor space will enhance space utility without major construction work.
Glass partitioning is an ideal choice for modern work environments seeking open-plan layouts and improved light distribution.
Contact us today to discuss your project requirements
When Is Glass Partitioning Needed in Esher?
Glass partitioning is needed in Esher when businesses seek to optimise space utilisation, improve collaboration, and maintain a modern aesthetic.
These partitions are ideal during office renovations, expansions, or when creating multifunctional environments where both privacy and openness are key.
For example, companies in fast-paced industries like technology or media may use acoustic laminated glass to reduce noise while preserving transparency. Glass partitions also meet fire safety standards such as BS EN 12600, providing safety and security without sacrificing style.
Furthermore, glass walls with switchable privacy film can be included for dynamic workspaces, allowing instant transition from clear to opaque for impromptu meetings.
When designing zones for specific tasks, such as conference areas or individual workspaces, glass partitions help delineate zones without suffocating the flow of natural light.
Consider glass partitions to refresh your workspace
How Does Glass Partitioning Work?
Installing glass partitions involves several steps, each crucial to ensuring both aesthetic appeal and functionality.
Consultation: We begin with an in-depth discussion to understand your needs, space constraints, and aesthetic preferences, including privacy requirements. This stage may involve site visits and assessments to better customise the solution to your office layout.
Design: Using CAD software, we create a detailed plan that includes visualisations and precise measurements. This step ensures that every component fits perfectly within the existing architecture, complying with standards like BS 6262 for glazing.
Manufacture: Our glass panels are fabricated to specification using safety glass, with options for toughened or laminated varieties depending on structural and safety needs.
Installation: Our skilled team conducts the fitting using specialised equipment like glazing suction lifts to handle the panels safely. We ensure alignment and secure fixtures, minimising disruption and adhering to timelines.
Finishing: The process concludes with meticulous checks for alignment, sealant application, and handling any adjustments necessary for a look. We also provide maintenance advice to prolong the life of your partitions.
For further assistance or to schedule a consultation, get in touch with us today.
How Long Does Glass Partitioning Take?
The installation of glass partitions typically takes 1 to 2 weeks, depending on project size and complexity. This timeline includes initial consultations, site measurements, and the careful fitting of components.
For large or intricate designs, such as curved glass walls or custom frosted patterns, the process may extend slightly to account for precision cutting and additional handling.
We adhere to British Standards such as BS 6262 for safety glazing, ensuring all installations meet stringent safety and performance criteria.
Once installed, immediate use is possible, with no curing time required, and acoustic properties ensure sound insulation from day one, perfect for offices or commercial spaces.
Contact us to arrange a detailed timeline for your project in Esher
Who Needs Glass Partitioning in Esher?
Businesses across various industries in Esher benefit from glass partitioning. Corporate offices use them to foster transparency and collaboration, maintaining privacy with options like frosted or tinted glass.
Educational institutions find them ideal for creating quiet study areas or small meeting rooms while preserving natural light. Co-working spaces appreciate them for their flexibility; glass partitions can be paired with acoustic panels to reduce noise levels further.
Retail environments use glass partitions to showcase products while segmenting different areas of a store. Our solutions also cater to healthcare facilities by helping create hygienic, easily cleanable partitions in hospitals or clinics.
Any commercial entity looking to enhance its interior design and functionality can take advantage of our solutions. Contact us to explore how glass partitions can transform your space.
How Much Does Glass Partitioning Cost in Esher?
The cost of glass partitioning in Esher varies based on design and materials, with prices typically ranging from £300 to £800 per square metre. The type of glass, such as laminated or toughened, can influence the price, as these materials offer different levels of durability and safety.
Additionally, the choice between frameless and framed systems, with materials like aluminium and steel for the frames, impacts the overall cost.
Factors such as the complexity of the installation process, including any necessary modifications to existing structures or integration with suspended ceilings and raised floors, also play a role.
For projects in commercial spaces, compliance with building regulations and fire safety standards may add to the price.
Contact us to receive an accurate quote tailored to your specific needs
What Are the Benefits of Glass Partitioning?
Glass partitioning provides numerous benefits for businesses in Esher:
Enhanced Light: Diffuses natural light throughout the space, reducing the need for artificial lighting and contributing to energy efficiency. By using low-iron glass, we ensure maximum light transmission while maintaining a clear view.
Aesthetic Appeal: Provides a sleek, professional look that complements various interior design styles. Frameless glass systems and different tint options allow us to match any décor, enhancing both modern and traditional office environments.
Acoustic Control: Reduces noise with appropriate options like laminated glass, which enhances soundproofing. Installing acoustic seals further minimises sound transfer, making glass partitions suitable for private meeting rooms and focused work areas.
Flexibility: Easily reconfigurable for future changes, with demountable systems that allow quick adjustments. This adaptability is beneficial for growing businesses or those that frequently reorganise workspaces for different functions.
Overall, glass partitioning offers a practical and stylish solution for offices, improving both functionality and comfort. Contact us to explore how we can integrate glass partitions into your workspace.
What Regulations Apply to Glass Partitioning?
In the UK, glass partitioning must comply with relevant building regulations, including BS 6262 for glazing in buildings. It ensures safety, performance, and suitability across various settings.
In addition to BS 6262, our designs also adhere to the Building Regulations Approved Document Part M, which focuses on accessibility and ensures that spaces are usable by all individuals, including those with disabilities.
For fire safety, we consider Approved Document Part B, which dictates the fire resistance ratings and installation procedures for glass partitions.
We meticulously follow these standards, ensuring our partitions are not only visually appealing but also safe and compliant. This approach is particularly important in office environments where the partitions must meet both aesthetic and regulatory requirements.
Our expertise means you can depend on us to fulfil all legal obligations and practical needs for your project. Let our team assist you in creating compliant and effective partition solutions tailored to your workspace.
Why Choose Pro Office Partitioning for Glass Partitions in Esher?
Pro Office Partitioning offers exceptional glass partitioning solutions in Esher with a focus on quality and customer satisfaction.
Our experienced team ensures precise fitting and compliance with industry standards, such as BS 6262 for glazing safety and acoustics.
We provide a variety of glass types, including laminated, toughened, and frosted glass, which cater to different privacy and design requirements. Our installations typically use double glazing to enhance sound insulation, ensuring a productive work environment even in bustling office settings.
In addition to aesthetics, our partitions are designed to integrate with existing HVAC systems, ensuring proper air flow and temperature control. We also handle bespoke configurations for unique office layouts, adapting our solutions to fit even the most challenging spaces.
With our customisation options, you can choose from various frame finishes and hardware styles. Partner with us to design an office that reflects your brand's image and functionality goals.
Frequently Asked Questions
How much does glass partitioning cost in Esher?
Prices for glass partitions in Esher typically range from £300 to £800 per square metre, depending on specifications such as glass type and design complexity. Contact us for a detailed quote.
How long does it take to install glass partitions?
Installation usually takes 1 to 2 weeks, depending on project scope. Contact our team for a more accurate timeline for your specific needs in Esher.
What is the lifespan of glass partitions?
With proper maintenance, glass partitions can last over 20 years, providing long-term benefits for your workspace. Regular cleaning and occasional inspections ensure longevity.
Get a Free Quote for Glass Partitions in Esher
Enhance your office space with our expert glass partitioning services in Esher. Contact us today for a free quote and consultation.
We cover Esher (Surrey)